
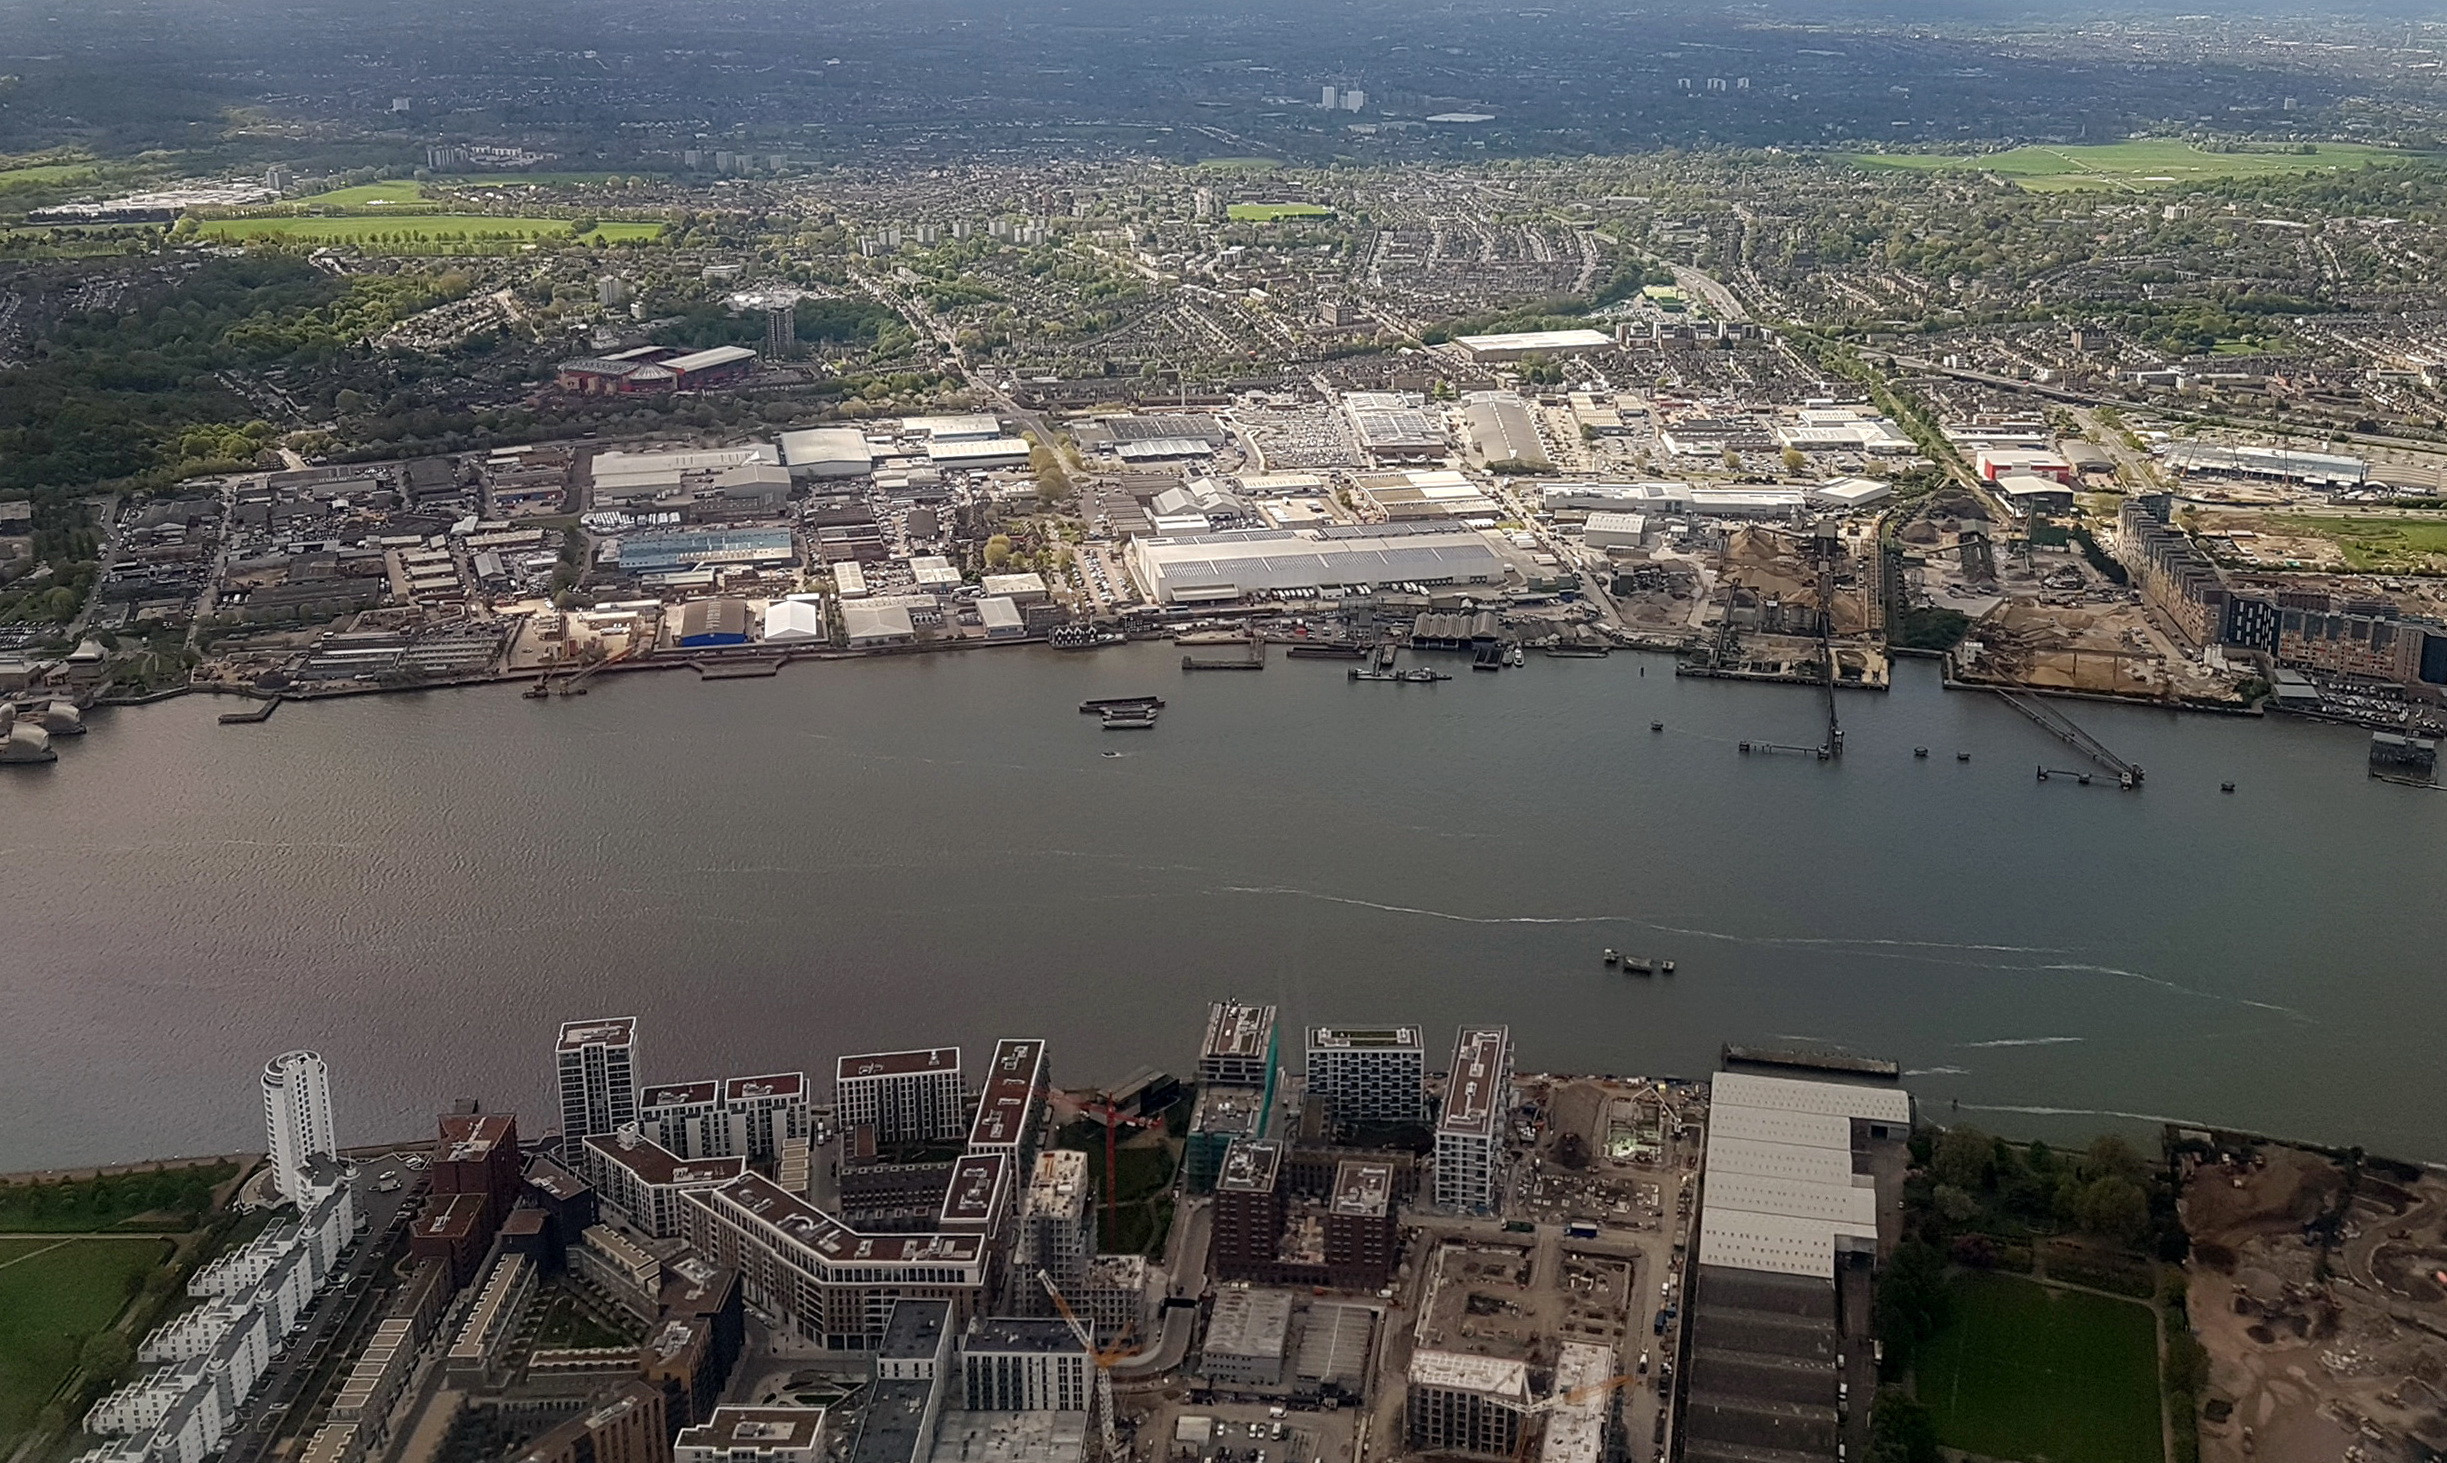
Planning ledCoordinated design
Architecture
Masterplanning.
Connect the ambition for a site with a design strategy that responds to its planning position.
The planning & design interface
Design with
a clear route
forward.
A scheme can lose momentum when design develops ahead of the planning strategy. Constraints emerge late, technical advice conflicts and the client is left managing the gaps between consultants.
STAGE connects planning intelligence, architecture and masterplanning from the outset. We establish the questions that matter, coordinate the required design and specialist team, and keep the proposal aligned with the route to consent and implementation.
The connected design strategy
See the opportunity
Resolve the interfaces.
A masterplan brings land use, movement, landscape, built form and phasing into one view. Its value comes from testing those relationships against the site, the client’s objectives and the evidence required for planning.
Architecture, site intelligence and technical reporting should inform one another. The result is a clearer basis for decisions before the team commits to detailed design or a planning submission.
- Test development options before fixing the scheme
- Coordinate access, landscape and environmental inputs
- Connect design decisions with evidence and phasing
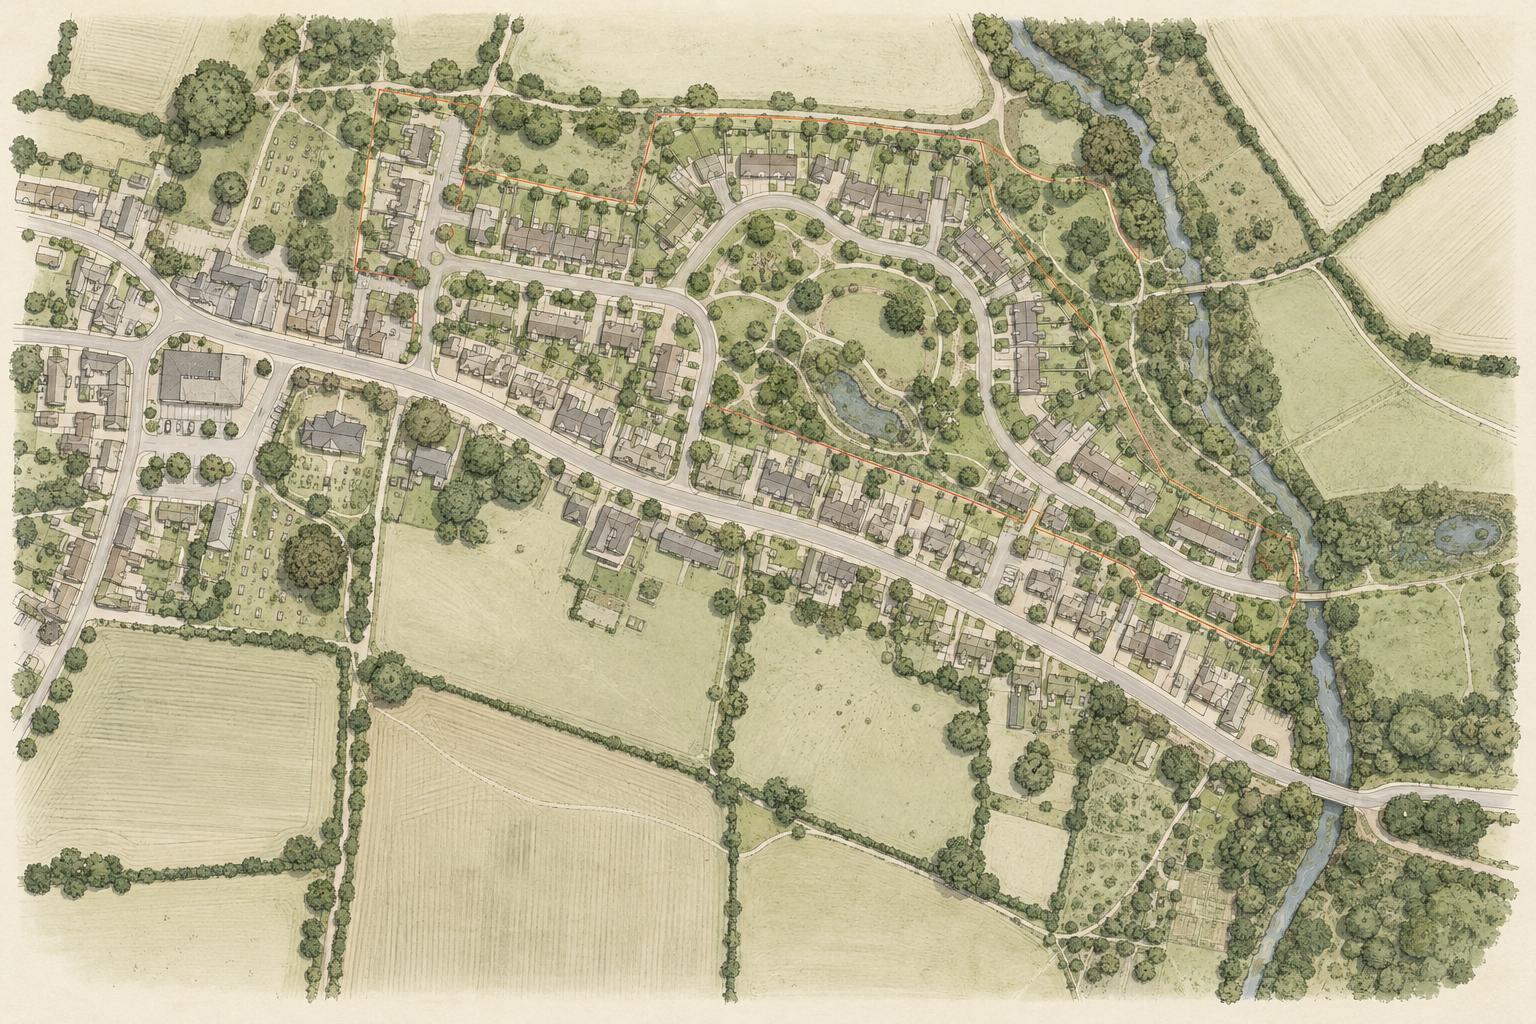 Planning / Design / Coordination
Design / Coordination / Communication
The scheme,
made visible.
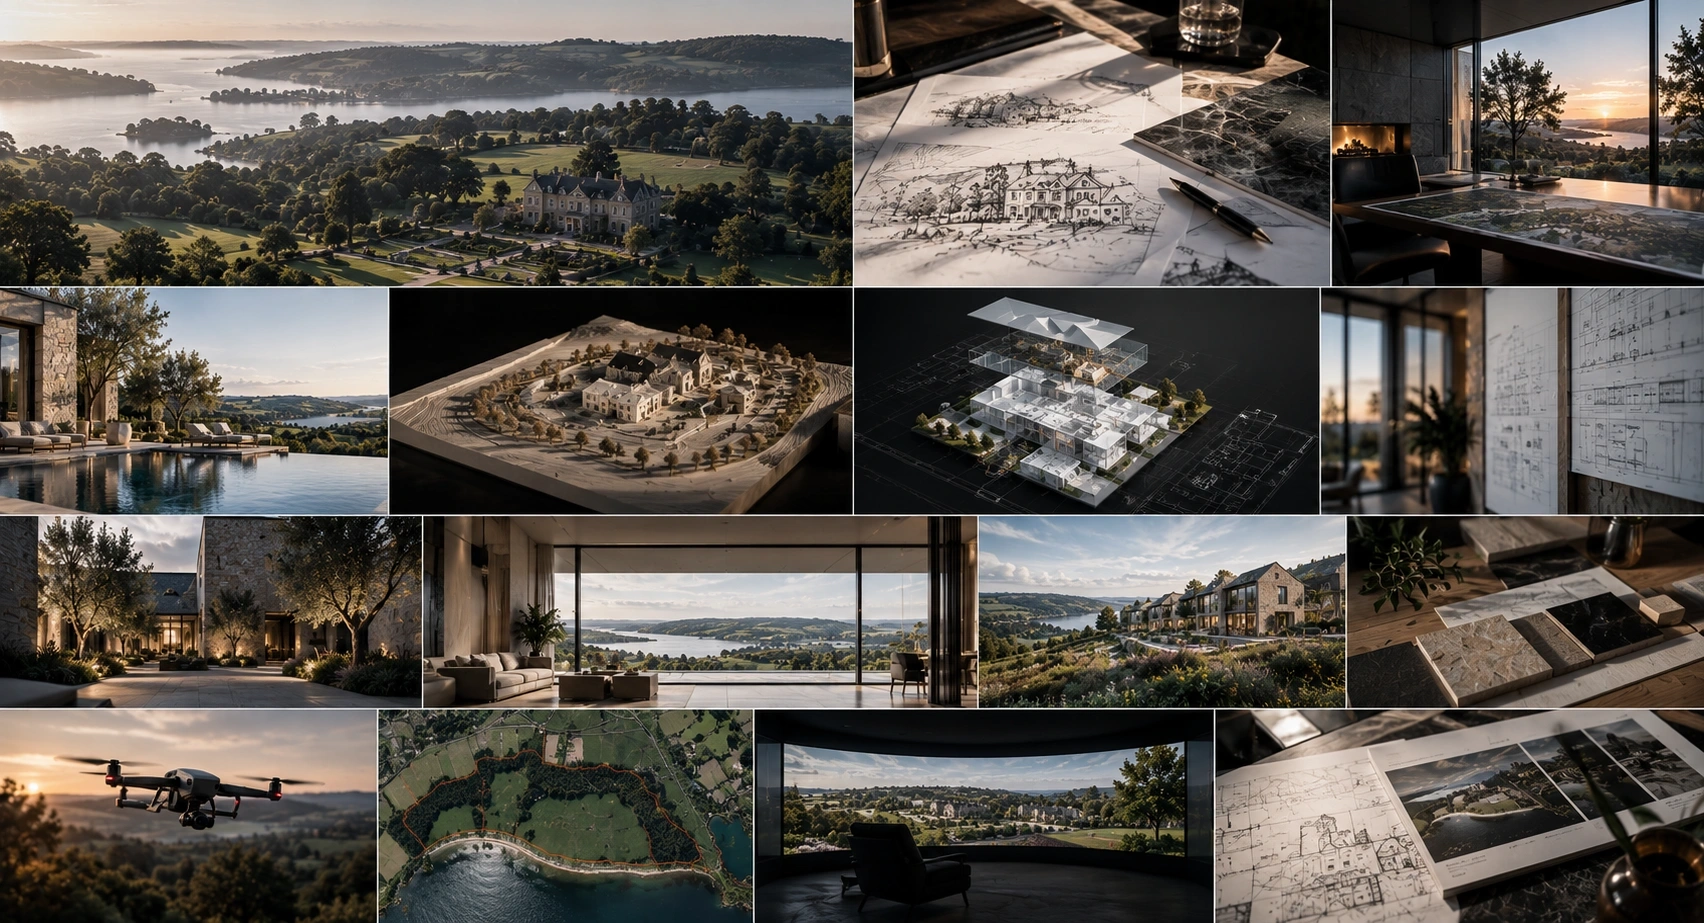
From early sketch studies to coordinated building models and virtual walkthroughs, select the right representation for the decision in front of the client, design team or stakeholders.
Site intelligence / Design / Visualisation
Architecture, coordinated
Concept visualisation / Illustrative architecture, BIM and virtual walkthrough production.
Connect site intelligence, architectural sketches, scale models, BIM coordination and virtual walkthroughs around one brief. Make the proposal easier for clients, the professional team and stakeholders to understand, test and progress.
Specialist capability
The work behind
the proposal.
Define the brief. Appoint the right expertise. Coordinate the work around one strategy.
Concept design & feasibility
Translate the brief into options that can be tested. Connect site appraisal, planning considerations and design studies before selecting the direction.
- Client brief & development objectives
- Concept sketches, layouts & option testing
- Planning feasibility & specialist requirements
Masterplanning & development strategy
Coordinate the arrangement of uses, buildings, movement, landscape and infrastructure. Consider the relationship between the wider site strategy and the work needed to bring individual phases forward.
- Land use, built form & development capacity
- Access, landscape & infrastructure interfaces
- Phasing & the planning strategy
Planning drawings & submissions
Coordinate architectural drawings with the planning case and supporting evidence. Keep plans, elevations, sections and the wider submission consistent as the scheme develops.
- Site plans, floor plans, elevations & sections
- Design information & supporting material
- Coordination with the planning application
Site intelligence & specialist inputs
Identify the information the design team needs and coordinate appropriate surveys and investigations. Drone imagery helps communicate context; specialist measurement and technical reporting require the relevant appointed expertise.
- Drone imagery & site context
- Survey requirements & design information
- Access, environmental & specialist coordination
CGI, walkthroughs & scale models
Where useful to the project, coordinate visualisation specialists to make a proposal easier for clients, investors, authorities and stakeholders to understand. Select the medium and level of detail to suit the decision being made.
- CGI & architectural visualisation
- Virtual walkthroughs
- Physical scale models & presentation material
Adaptive reuse & sustainable design
Consider the potential of existing buildings alongside new development options. Coordinate design responses to character, landscape, energy and environmental requirements with the relevant specialists.
- Renovation, restoration & adaptive reuse
- Existing-building constraints & opportunities
- Sustainability objectives & technical evidence
Technical design & implementation
Carry the agreed planning and design position into the next stage. Detailed technical design, building-regulation work and construction responsibilities are defined through the relevant professional appointments; STAGE coordinates the planning interfaces within its agreed scope.
- Technical drawings & specifications where appointed
- Planning conditions & design coordination
- Clear scopes, responsibilities & handovers
The professional team
Planning led.
Professionally coordinated.
STAGE leads the planning strategy and coordinates external RIBA Chartered and ARB-registered architects. Each appointment defines the design scope, specialist responsibilities and the work required at the next stage.
About STAGEExternal architects

RIBA Chartered Architects
External architects
ARB-registered architects