
Higher Brynn / Cornwall / Case study
Planning permission secured /Higher Brynn
recycling facility.
A working recycling site. A more considered operational layout. Planning permission secured.
- 01Covered processing
- 02Replacement yard
- 03Rainwater storage
- Client

- Location / Reference
- Higher Brynn / Cornwall
PA23/03571 - STAGE role
- Application lead, whole-project management and consultant coordination
- Planning outcome
- Permission granted 12 January 2024
- Proposed processing building
- ~1,500 m²Covered wood processing and storage
- Existing material streams
- 2Waste wood and green waste
- Coordinated project team
- 1Led and managed by STAGE
- 01 / Material stream
Waste wood
Covered processing and storage within the existing operation
- 02 / Material stream
Green waste
Existing open-windrow composting alongside the wood operation
The asset / Opportunity
An established operation. Room to work better.
The Green Waste Company’s Higher Brynn operation in Cornwall brings together waste-wood reception, shredding and storage with green-waste composting. Its planning history and working layout formed the starting point for the next stage of development.
The opportunity was to introduce covered wood processing and storage within that established facility. The building needed to work with the yard, access and environmental infrastructure around it.
The client objective
Improve the operation without fragmenting the site.
The client sought a steel-clad processing and storage building of approximately 1,500 square metres, together with an extended concrete yard and associated works. The proposal aimed to rationalise the operation and improve efficiency and safety.
Covered processing would occupy existing working space. Replacement yard capacity, circulation and water management therefore had to develop alongside the building, with no increase in throughput sought as part of the planning case.
The challenge
A building changes everything around it.
Putting part of the wood operation under cover also changes the balance of the wider site. The proposal needed to replace lost yard space, retain useful existing infrastructure and provide clear routes for wood and green-waste vehicles.
Roof water, yard runoff, dust, noise, landscape and ecology were connected planning considerations. Each specialist input needed to inform a layout that remained practical for the operator and credible in its rural setting.
What was at risk
The commercial position behind the planning question.
Working space
A building that displaced essential yard functions without a workable replacement could compromise the purpose of the investment.
Technical dependencies
Levels, retaining walls, circulation and drainage needed to resolve together before separate design decisions created conflicts.
Operational amenity
The planning case needed to address the relationship between covered and external operations, neighbouring uses and the surrounding landscape.
The STAGE strategy
Intelligence.
A coordinated route.
Planning leads the strategy. Design, site intelligence and specialist evidence develop together around the asset and the client’s decision.
Establish the planning position
Review the existing permissions, site operation and business requirement. Frame the proposal around a more effective use of an established recycling facility.
Resolve the working layout
Connect the processing building with replacement yard space, vehicle routes, retained slab levels and proposed wall extensions.
Integrate the specialist work
Bring drainage and water reuse together with dust, noise, landscape and ecology evidence. Coordinate the design response around the whole operation.
Lead the route to consent
Present the site, operational need and specialist conclusions in one planning case. Manage the application and professional team through to the decision.
The technical record
The operation, considered as a whole.
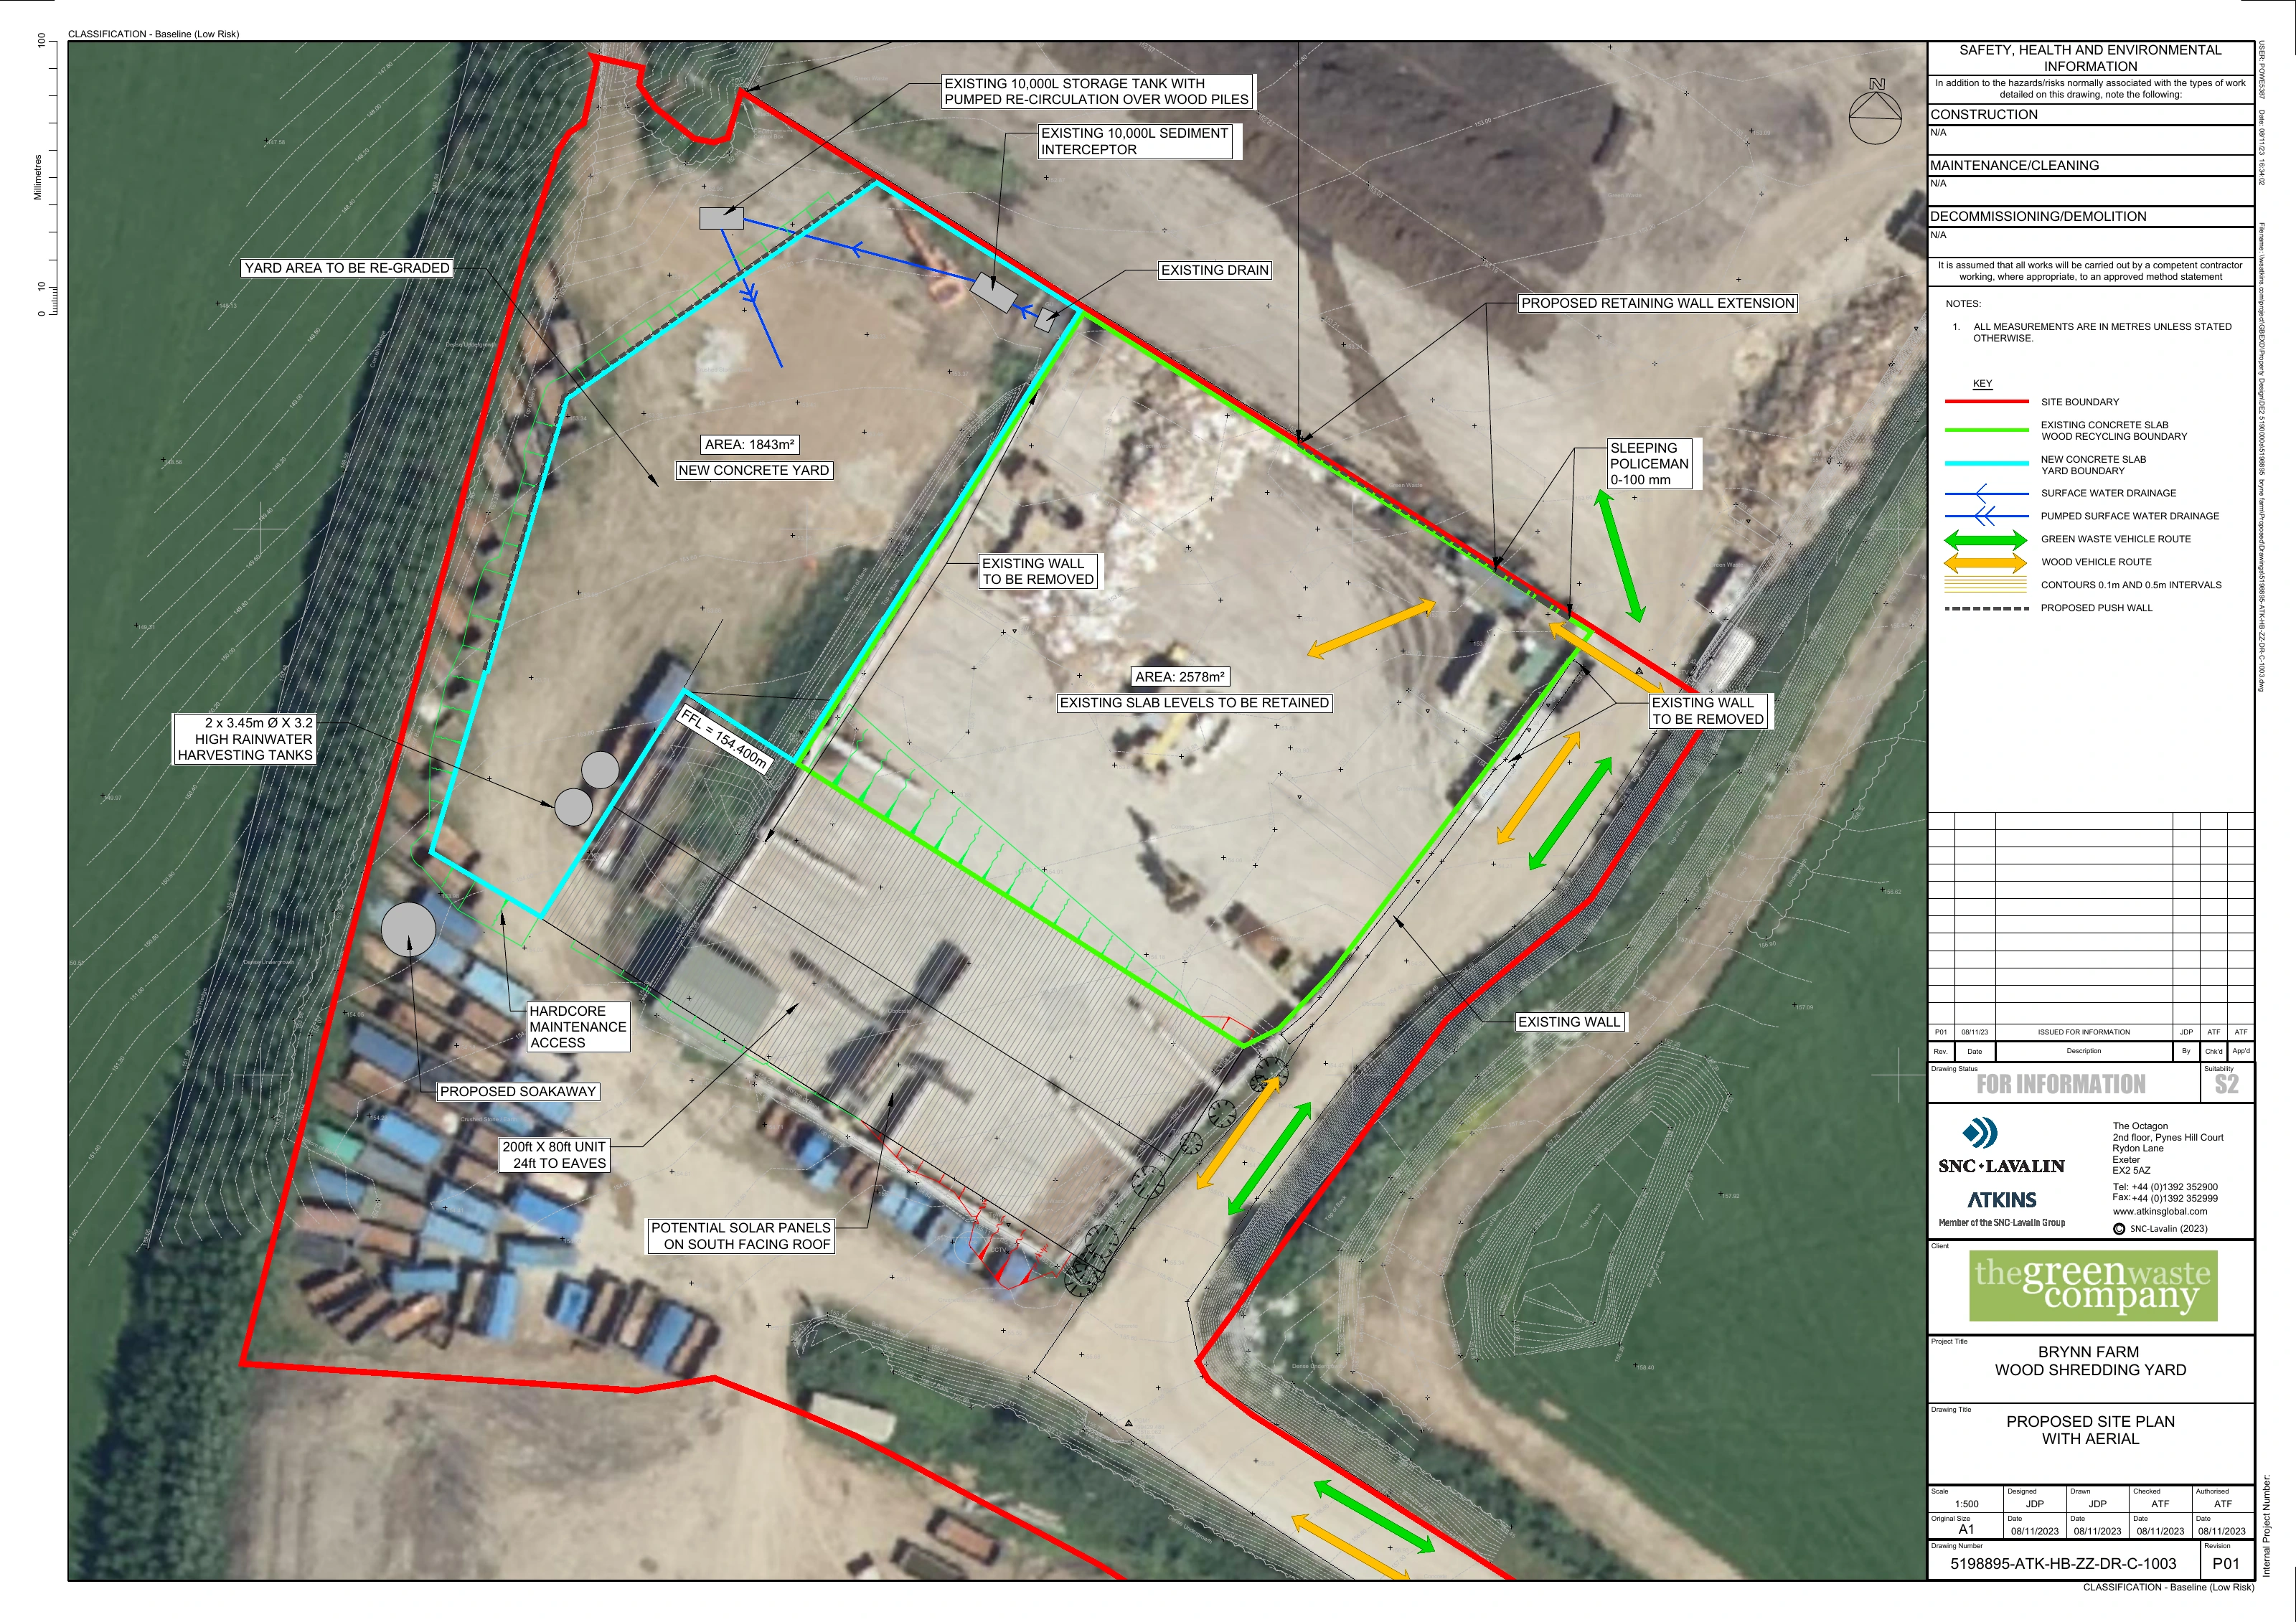
The actual application drawings connect covered processing with the working yard, vehicle movement, water management and landscape. The aerial plan makes those relationships visible in the existing site.
The drawing record 05 sheets
Select a drawing to explore the proposal. Every original sheet remains available at full resolution.
Operational layout in context
The proposed building and yard are overlaid on the existing site, connecting the operational footprint with vehicle routes, rainwater tanks and drainage.
Atkins / November 2023 / Proposed designApplication drawings / September–November 2023. Atkins: engineering and operational layout. Greenearth Landscape: landscape strategy. CAT Architectural Services: location plan. 3D Land Surveys: sections. Original colours and title blocks retained; these sheets record the proposed design.
The team
One strategy.
One team.
One point of contact.
STAGE led the whole application, managed the project and coordinated the professional team. Its Planning, Design and Access Statement connected the existing operation, the client’s objective, the design response and specialist evidence.
Engineering, landscape, ecology and survey work developed around that planning strategy. STAGE brought those contributions together and managed the application through to consent.
- Project leadership & planning / STAGE
- Whole-application leadership, project management and professional team coordination, supported by the Planning, Design and Access Statement.
- Engineering & technical evidence / Atkins
- Operational site layout and associated engineering drawings, together with technical reporting addressing drainage, traffic, dust and noise.
- Landscape & ecology
- Greenearth Landscape prepared the landscape strategy and landscape and visual appraisal. Nic Butler Ecology contributed the preliminary ecological appraisal.
- Architectural & survey information
- The supplied location plan is by CAT Architectural Services. Existing and proposed sections were prepared by 3D Land Surveys.
Documented output
One coordinated planning case.
The October 2023 Planning, Design and Access Statement brought the operational brief, planning history, proposed building and specialist conclusions into a single case. The application drawings show how that strategy translated into the working layout.
STAGE led the submission and managed the project and professional team through the application process.
The next stage
A consented route for the next stage.
The permission established a planning route for the proposed building and associated works. The application drawings explain that proposal; they are not presented as a record of completed construction.
For other operational sites, the lesson is practical: plan the building, the working space and the environmental response together, with one team taking responsibility for the route forward.
Discuss your land or asset