
Roseworthy / Cornwall / Case study
Planning permission secured /Roseworthy
recycling facility.
Planning permission secured for a new recycling facility in Cornwall. One application. One coordinated team.
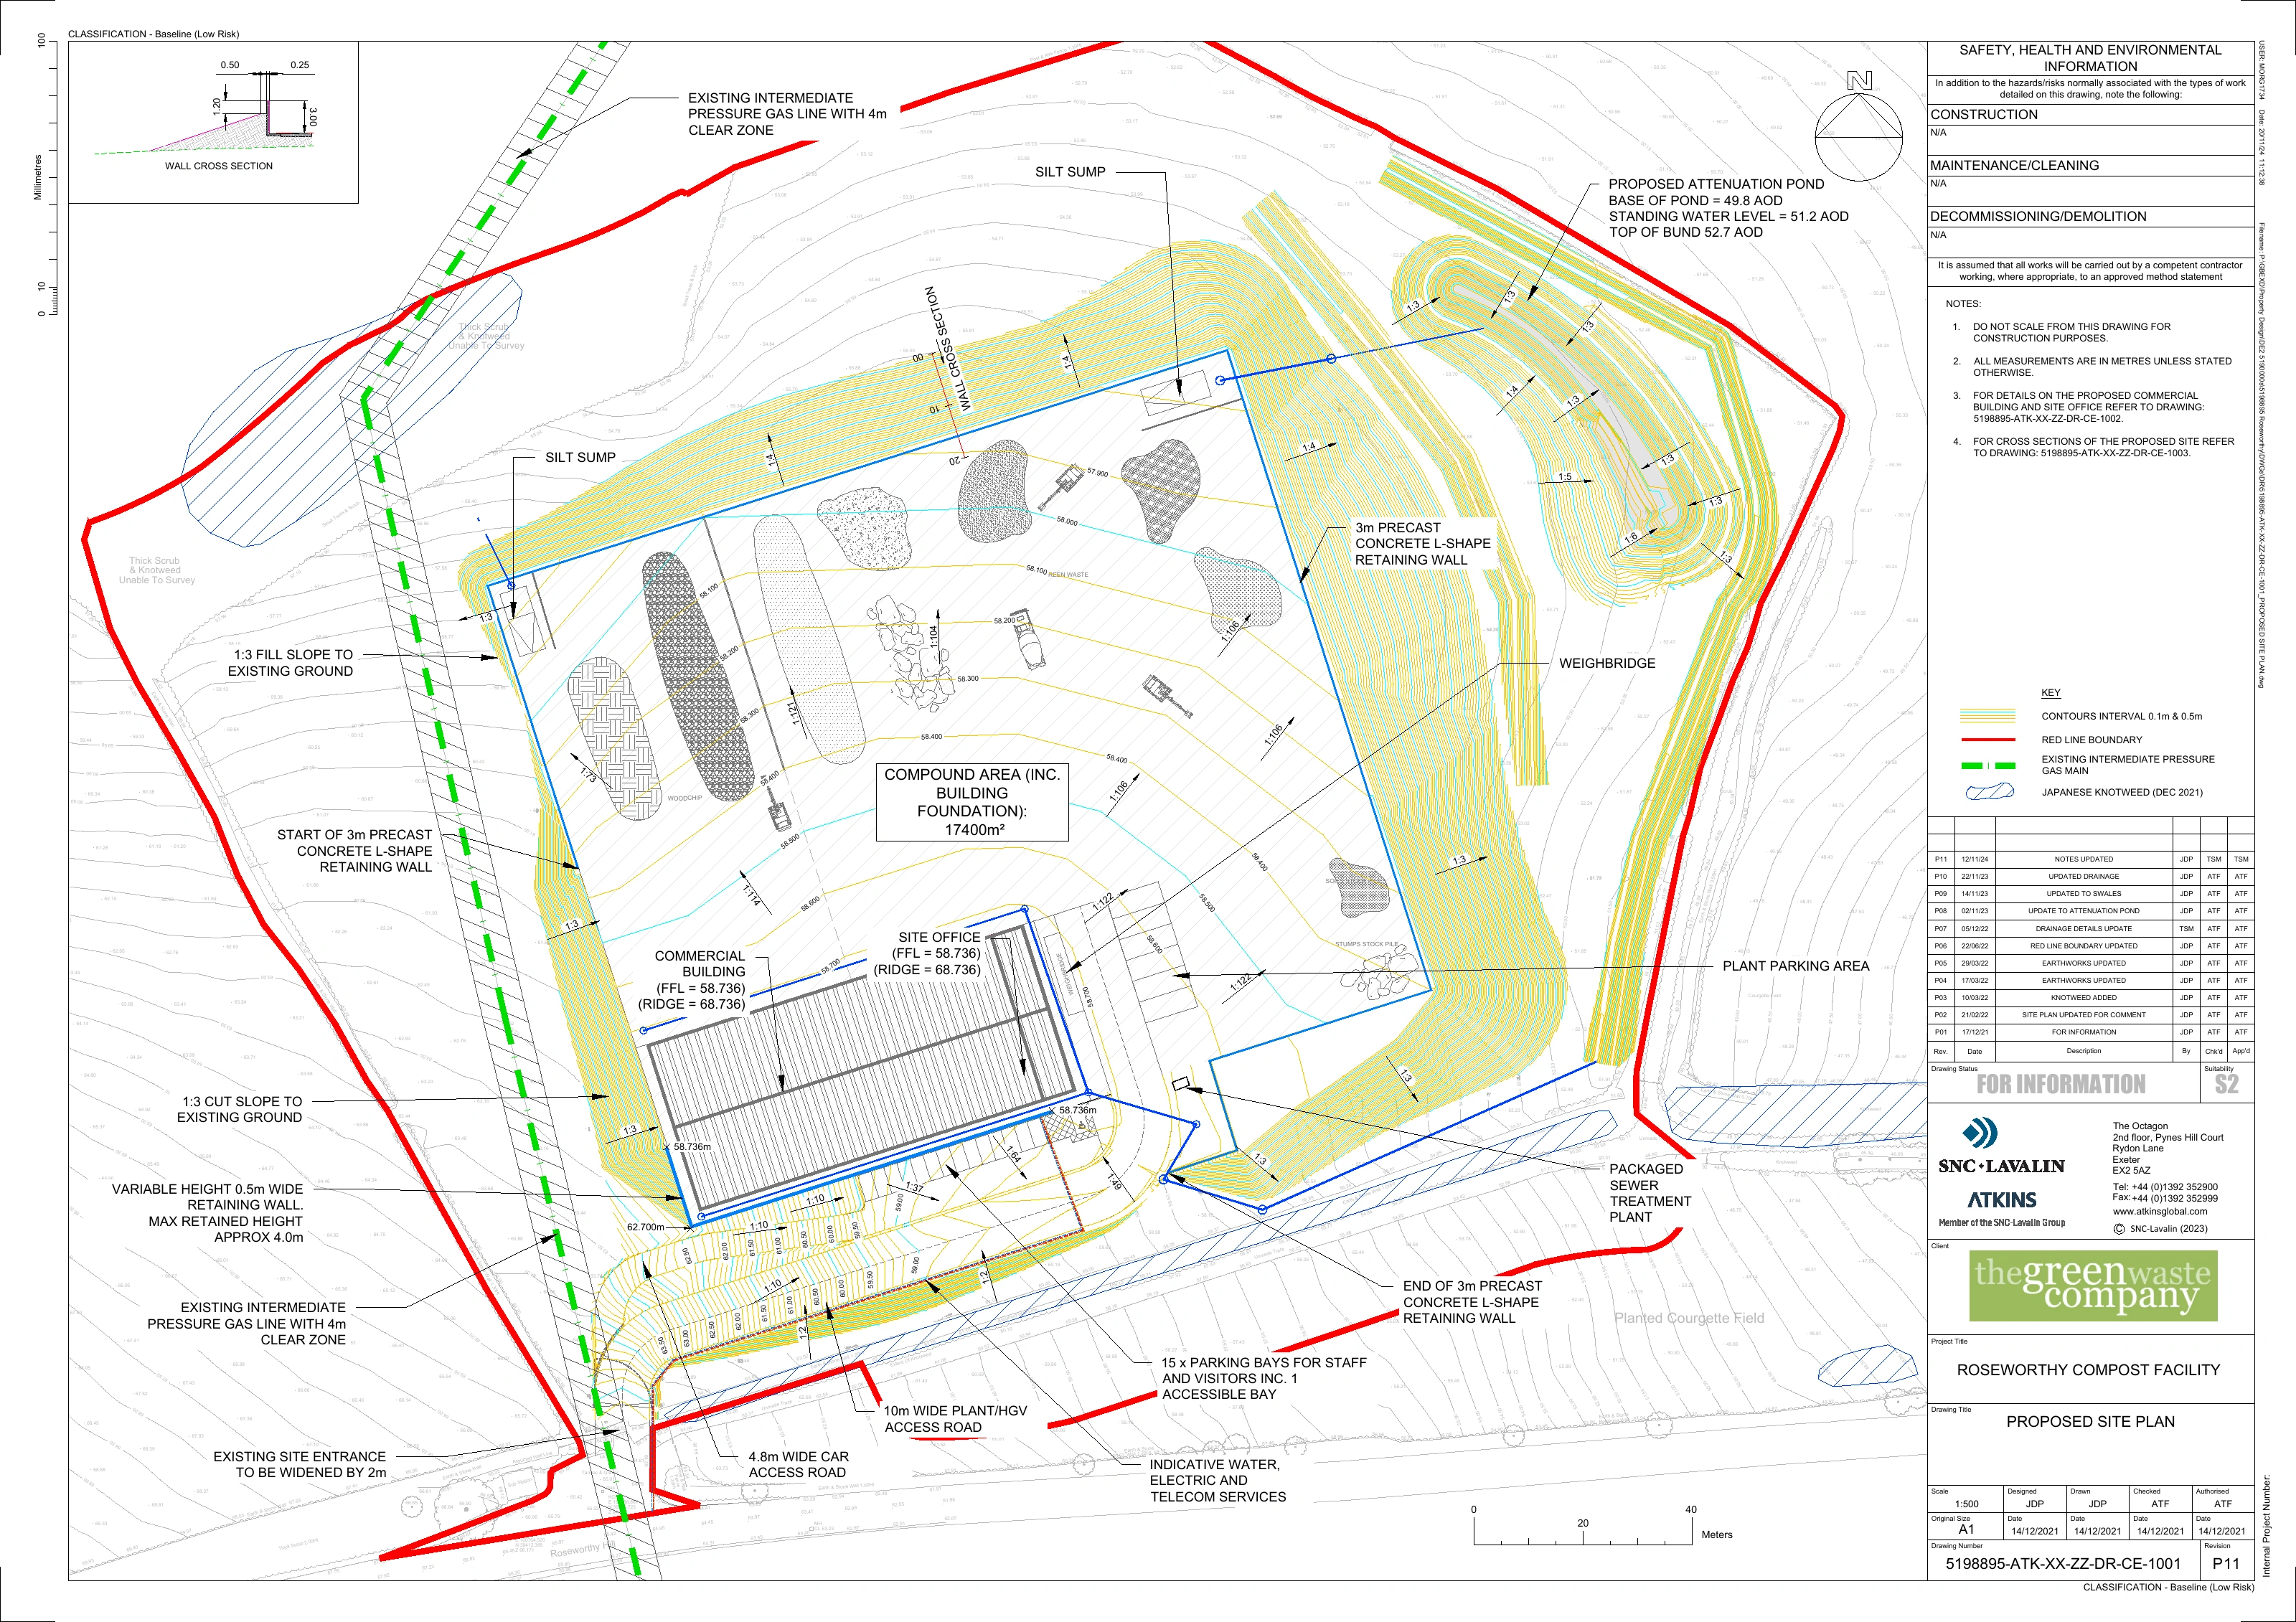
- 01Processing yard
- 02Building & office
- 03Attenuation pond
- Client

- Location / Reference
- Roseworthy / Cornwall
PA24/08685 - STAGE role
- Application lead, whole-project management and consultant coordination
- Planning outcome
- Permission granted 19 December 2025
- Approximate application site
- 5.9 haTwo adjoining agricultural fields
- Proposed material streams
- 3Green waste / wood / agricultural plastics
- Supporting items scheduled
- 27Drawings, reports and community engagement
- 01 / Material stream
Green waste
Open-windrow composting
- 02 / Material stream
Waste wood
Separate processing and recycling
- 03 / Material stream
Agricultural plastics
Reception, baling and onward transfer
The asset / Opportunity
An operational opportunity, grounded in the site.
The Green Waste Company identified land south of the A30 and north of Roseworthy Hill, near Connor Downs in Cornwall, for a new wood, composting and green-waste processing and recycling facility.
The approximately 5.9-hectare holding comprised two agricultural fields. Its location offered an opportunity to reorganise the operator’s collection network, but the sloping land and rural setting meant the operational brief and the site’s constraints had to develop together.
The client objective
Make the facility work for the business and the setting.
The client sought a practical facility for open-windrow composting, separate waste-wood processing, and the reception, baling and onward transfer of agricultural plastics. The brief also included a workshop and storage building, office, weighbridge, access, parking and water-management infrastructure.
The planning case connected that operational brief with the site-selection rationale and collection network. The proposed location was intended to reduce unnecessary transport between collection sources and the existing operation.
The challenge
The operating yard was only part of the planning question.
A large working platform on sloping agricultural land brought earthworks, retaining structures and new impermeable surfaces into the design. Drainage, process-water management, HGV movements and the relationship between the building and the yard could not be resolved as separate exercises.
Landscape and visual effects, neighbouring uses, ecology, Cornish hedges, trees, heritage, archaeology, noise, dust and air quality also required evidence. The task was to bring the findings into a coherent proposal while retaining the operating requirements that made the facility viable.
What was at risk
The commercial position behind the planning question.
An unworkable layout
A scheme that addressed one constraint in isolation could undermine vehicle circulation, processing space, drainage or the wider site arrangement.
Late technical change
Landform, surface-water and environmental requirements needed to inform the design before the planning case and drawings moved apart.
An incomplete planning case
The operational need and intended benefits had to be assessed alongside local effects, mitigation and the supporting specialist work.
The STAGE strategy
Intelligence.
A coordinated route.
Planning leads the strategy. Design, site intelligence and specialist evidence develop together around the asset and the client’s decision.
Start with the operation
Set out the material streams, processing sequence, collection network and site-selection rationale. Connect the proposed facility with the client’s existing business.
Let the site shape the layout
Place the building into the south-western slope, orientate its active face north, and use retaining structures, embankments and planting to help contain views of the working yard.
Bring the evidence together
Connect the engineering and drainage proposals with landscape, ecology, heritage, amenity and transport reporting. Explain their relationship in the Planning, Design and Access Statement.
Make the planning case
Assess the proposal against the relevant planning framework, explain the operational need and describe the mitigation and enhancement measures proposed by the specialist team.
The technical record
One site. Every detail connected.
The operating yard, landform and drainage had to work as one proposal. Explore the actual engineering drawings behind the planning case, from the site boundary to the pond sections.
The drawing record 05 sheets
Select a drawing to explore the proposal. Every original sheet remains available at full resolution.
Operational layout
The working yard, building, weighbridge and separate access arrangements sit within the proposed earthworks and attenuation layout.
Atkins / November 2024 / Proposed designApplication drawings / November 2024. Engineering: Atkins. Original colours, title blocks and drawing references retained. These sheets record the proposed design.
The team
One strategy.
One team.
One point of contact.
STAGE led the whole application, managed the project and coordinated the professional team. It prepared the Planning, Design and Access Statement, bringing the client’s operational brief, site-selection case, design response and specialist conclusions into a single planning narrative.
Specialist consultants contributed the engineering, landscape, environmental and other technical evidence required for the application. STAGE brought that work together around one planning strategy and one point of contact for the client. The engineering drawings reproduced here are by Atkins.
Engineering / Project team
Atkins prepared the Roseworthy engineering drawings. These original marks are reproduced from the application drawing title blocks, retaining their SNC-Lavalin group wording.

Group mark on the Roseworthy engineering drawings

Engineering consultant / Roseworthy

- Project leadership & planning / STAGE
- STAGE ran the application, managed the whole project and coordinated the consultant team. Its Planning, Design and Access Statement connects the operational need, site, design and specialist evidence.
- Engineering / Atkins
- Site layout, levels, earthworks, drainage and pond sections form part of the coordinated engineering package. The statement also references Atkins technical and air-quality reporting.
- Landscape & ecology / CEC
- Cornwall Environmental Consultants’ work covers landscape and visual assessment, planting, ecology, biodiversity and Japanese knotweed management.
- Specialist evidence
- The statement references Anderson Midland on land classification, MOLA on geophysics, Hawk Heritage on heritage, Inacoustic on noise and Jon Pearson Associates on transport.
Documented output
An evidenced planning submission.
The November 2024 statement presents the planning case and schedules 27 supporting drawings, reports and community-engagement items. Together, they make the relationship between the operation, the design and the environmental evidence visible to the decision-maker.
STAGE brought the complete submission together and managed the application and professional team through to the planning decision.
The next stage
From permission to implementation.
The planning decision establishes a consented route for the Roseworthy facility. Conditions and implementation form the next chapter; those milestones will be added to the case study as they are confirmed.
For other operational sites, the same discipline matters: connect the business requirement, site layout and specialist evidence before a fragmented brief creates avoidable delay or redesign.
Discuss your land or asset